Default sidemenu image
Search

Leave a Message

Thank you for your message. We will be in touch with you shortly.

Explore Our Properties

Property Description

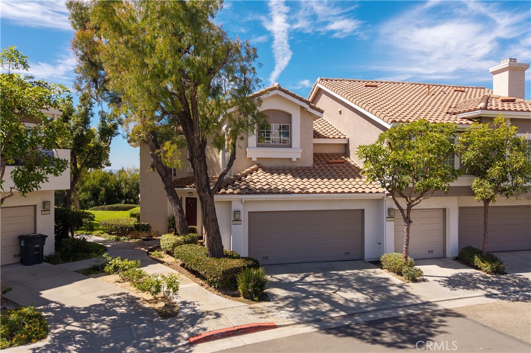
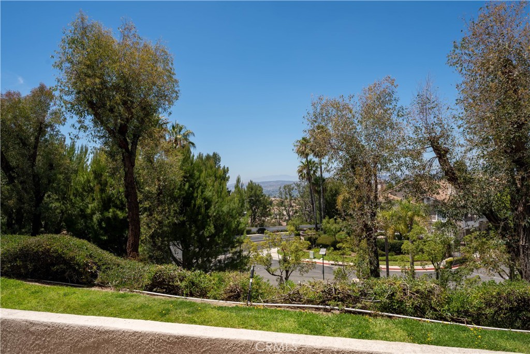
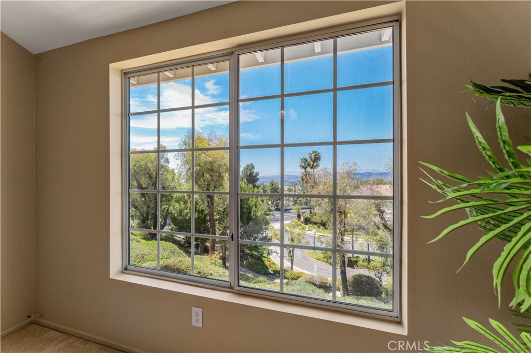
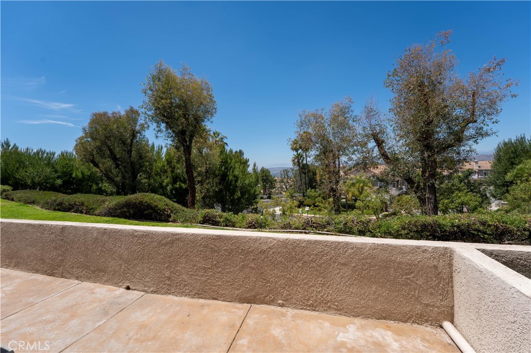
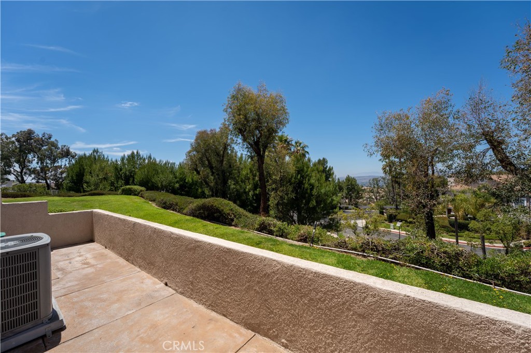
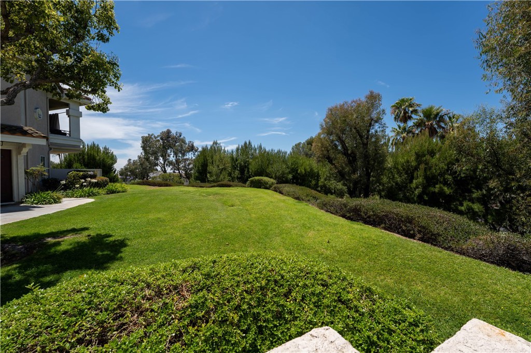
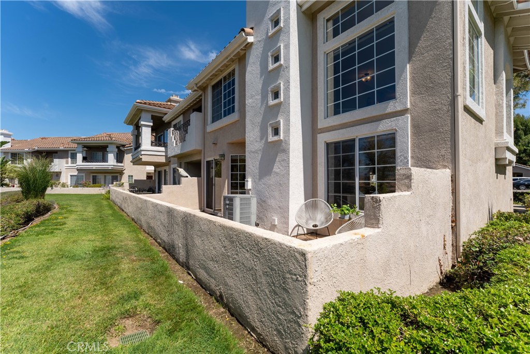
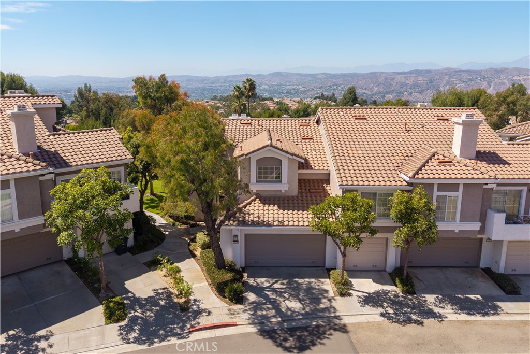
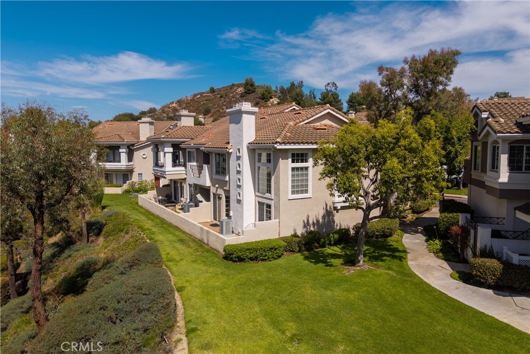
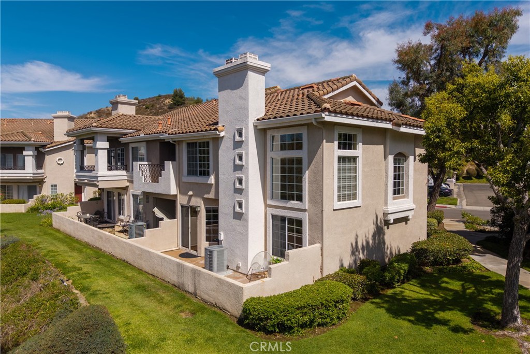
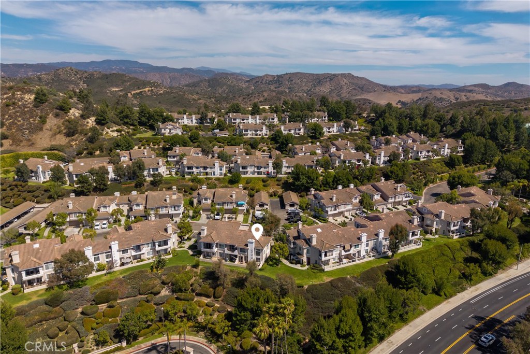
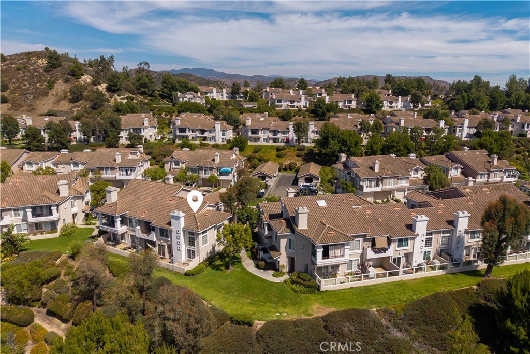
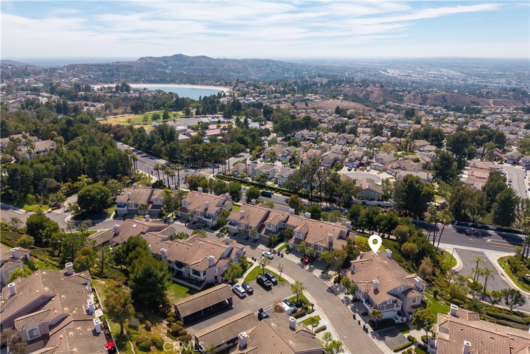
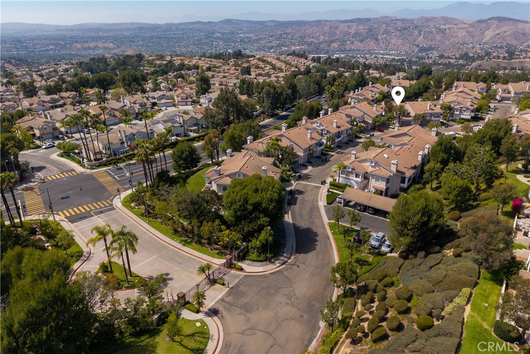
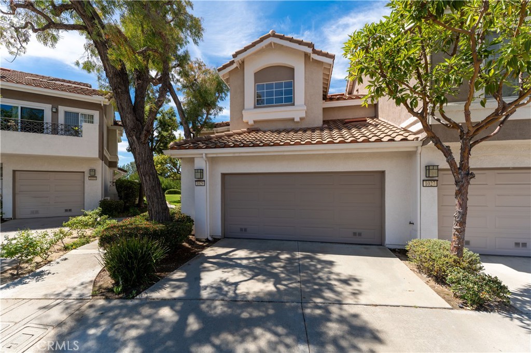
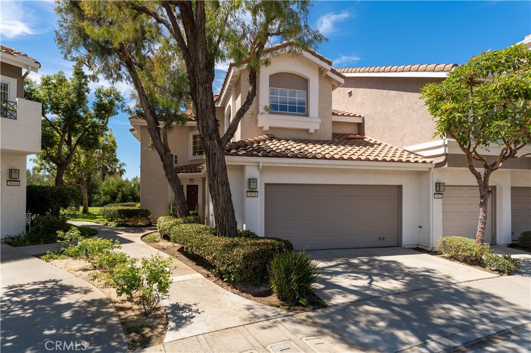
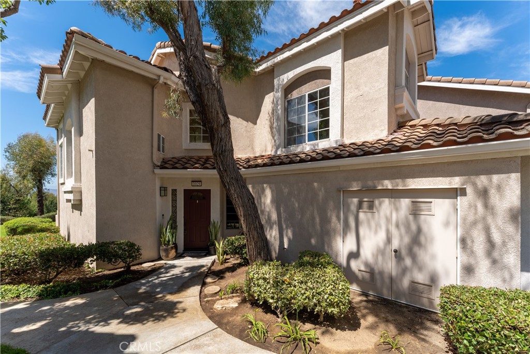
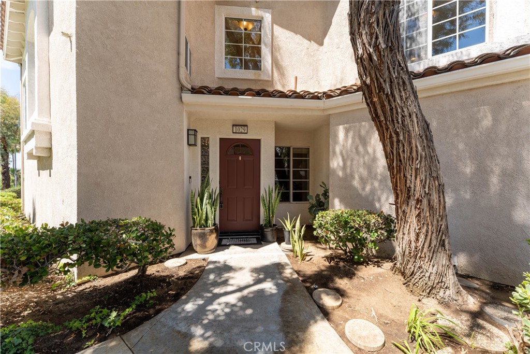
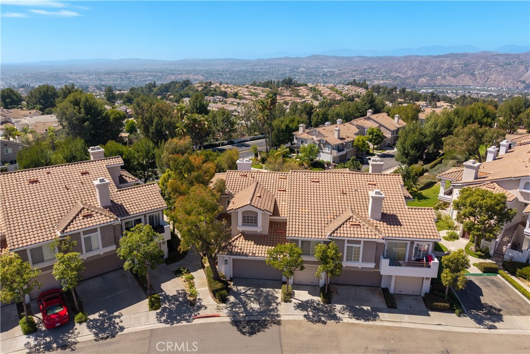
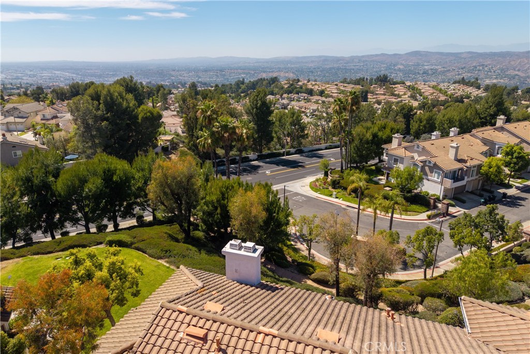
Welcome to the highly sought-after Viewpointe community of Anaheim Hills! This beautifully maintained 2-bedroom, 2.5-bath end-unit townhome offers approximately 1,460 square feet of living space, an attached 2-car garage, and breathtaking panoramic views of city lights, rolling hills, and distant mountains.

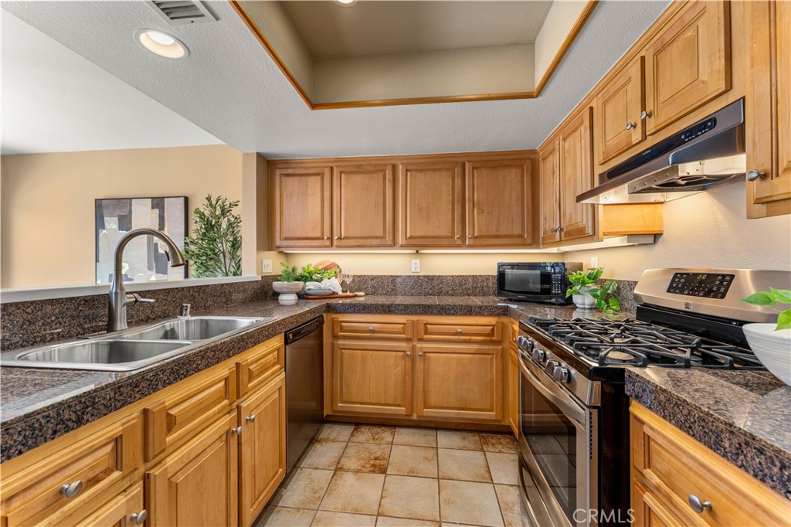
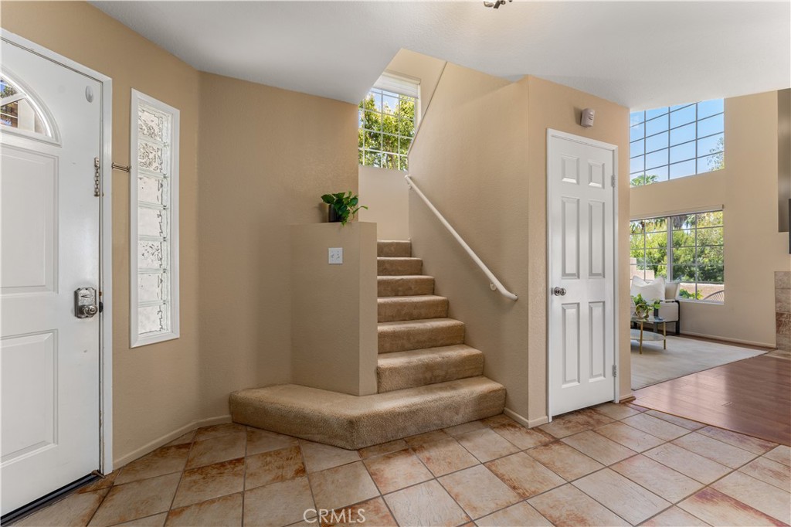
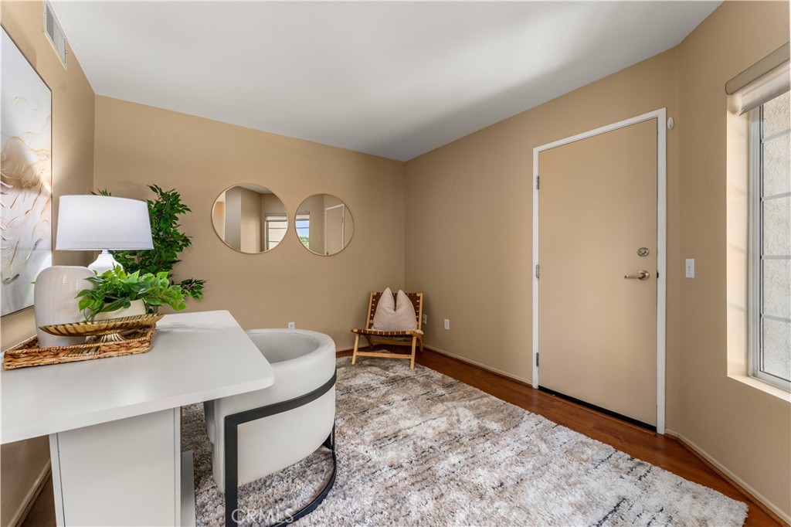
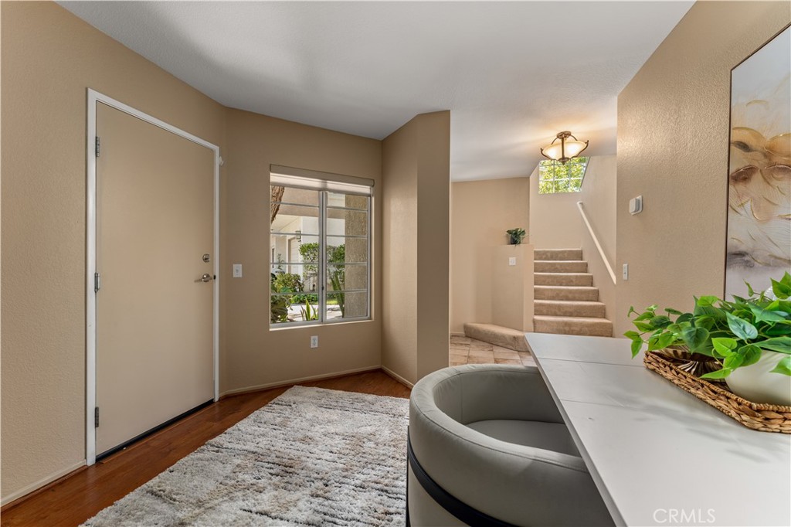
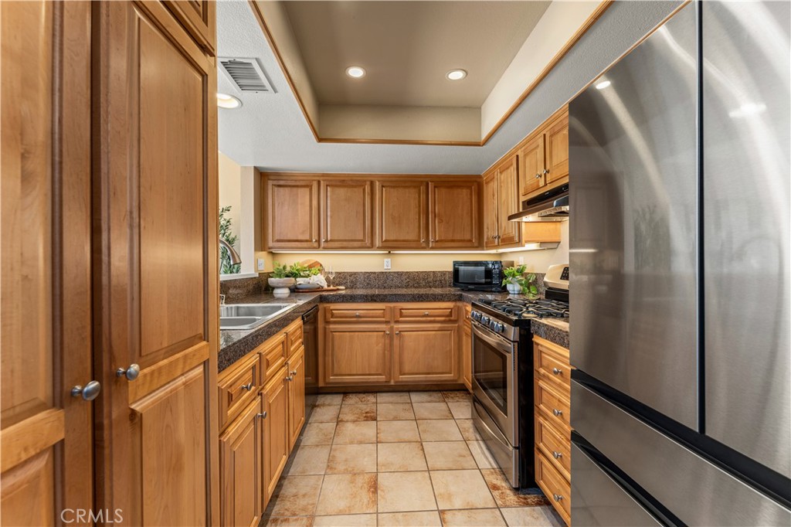
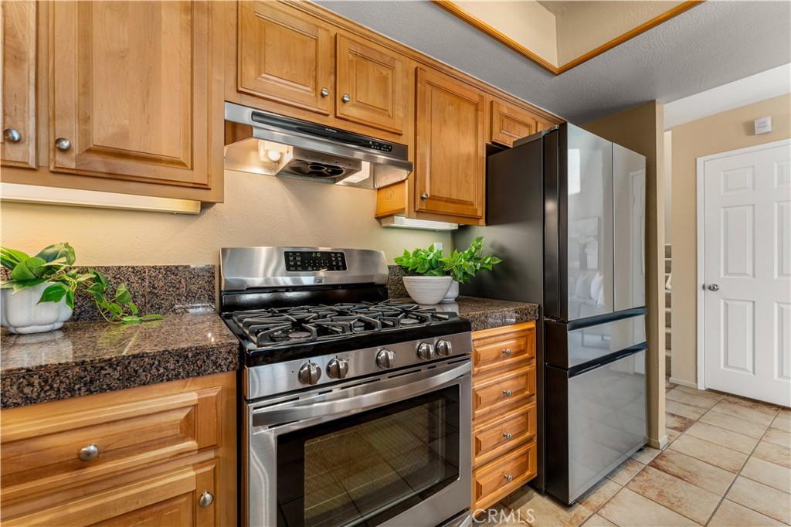
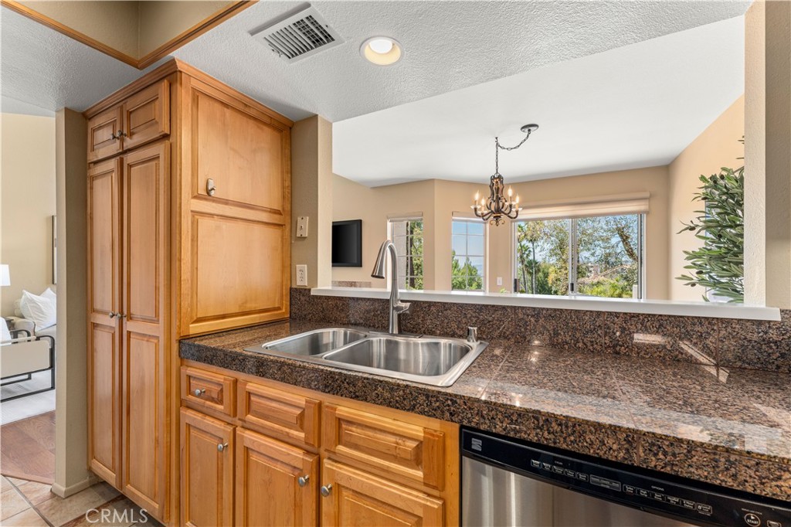
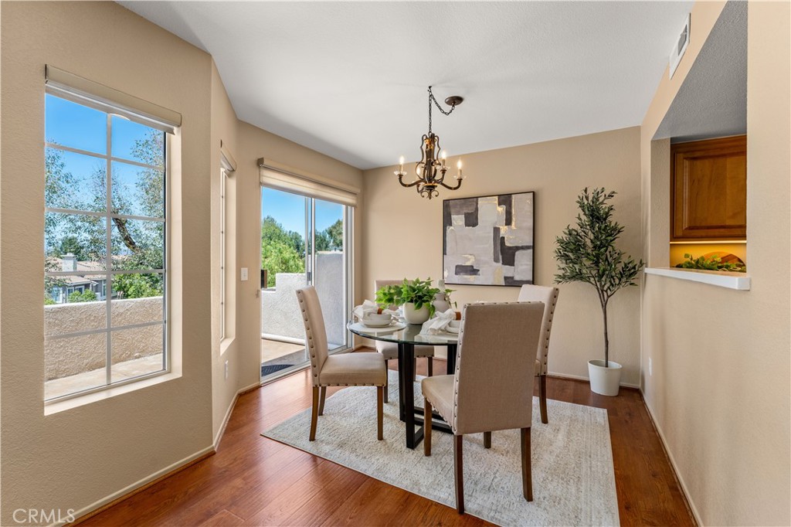
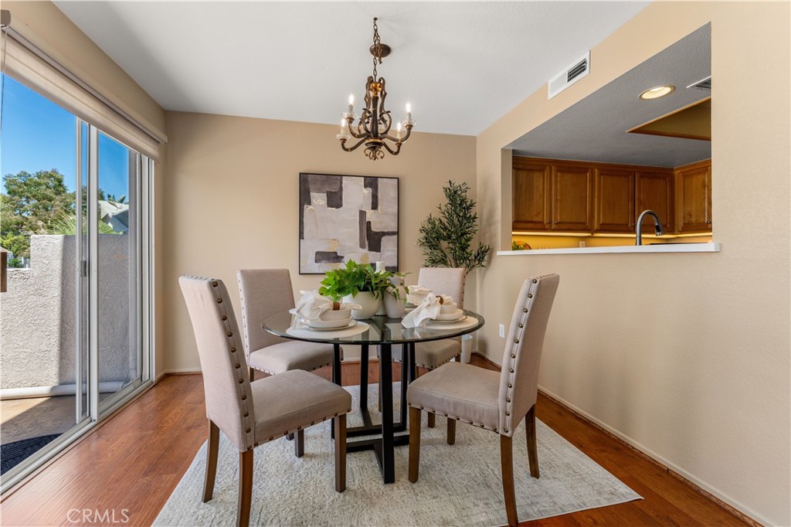
Step inside to a welcoming foyer where a versatile den provides the perfect space for a home office, library, or additional living area. The remodeled kitchen features maple cabinetry, granite-look tile countertops, tile flooring, recessed lighting, stainless steel appliances, and opens seamlessly to the dining room, where expansive windows showcase the spectacular views.

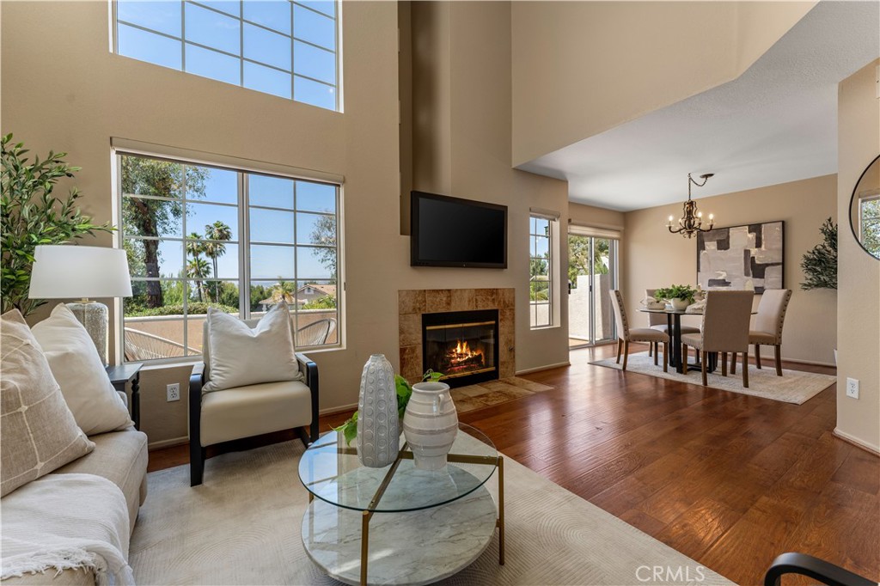
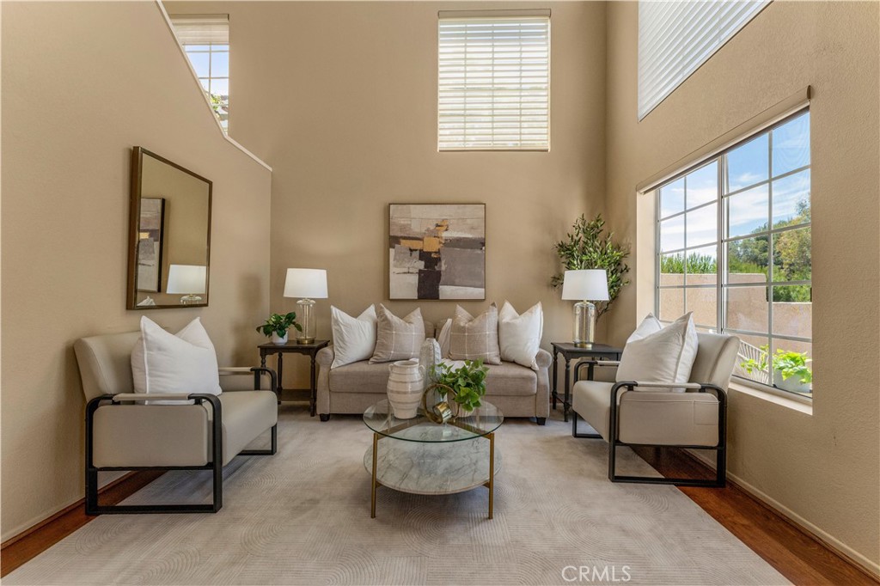
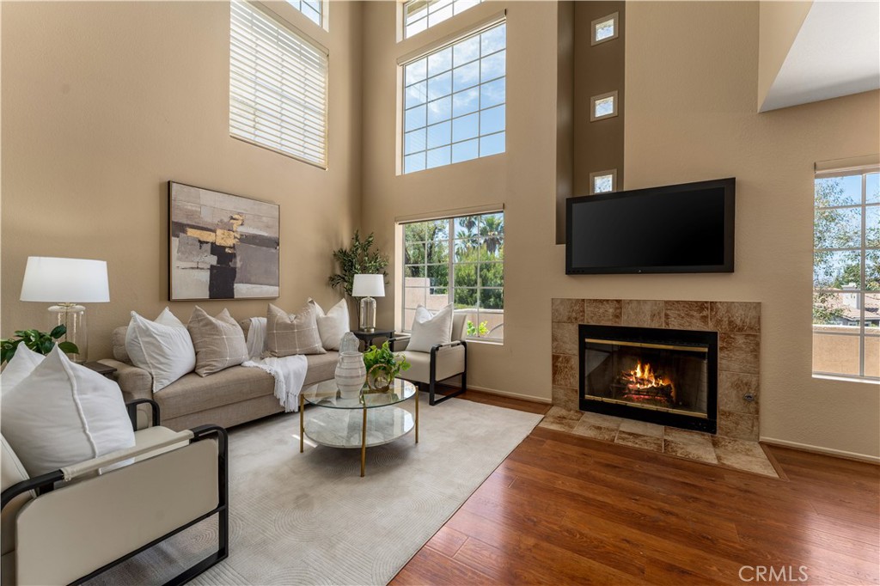
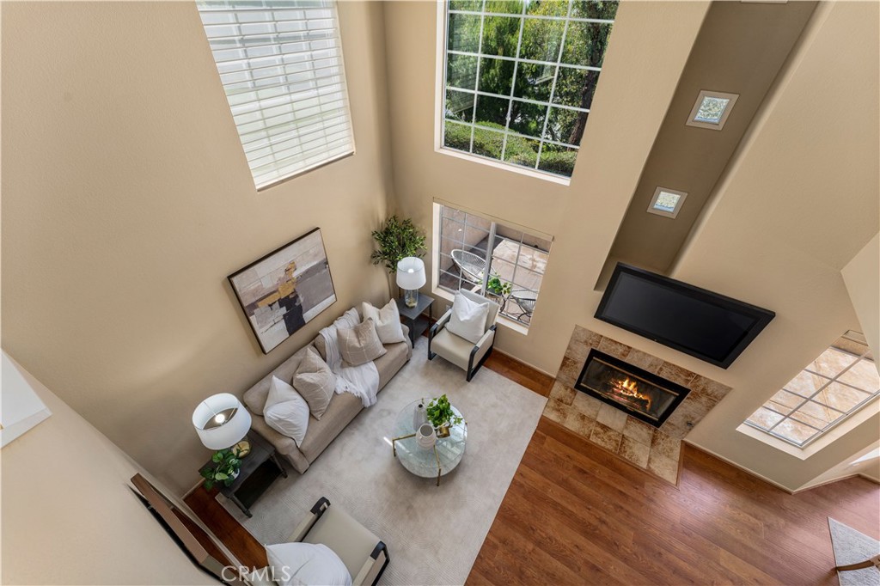
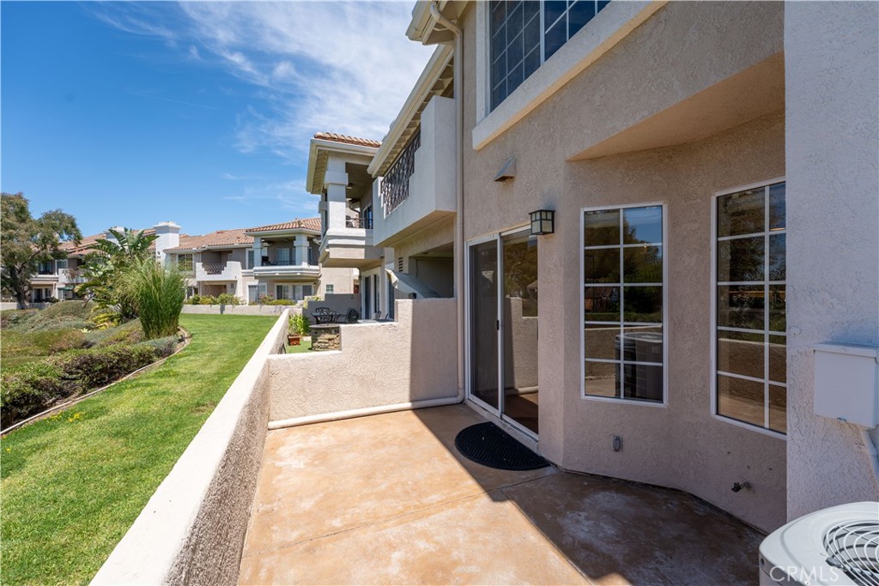
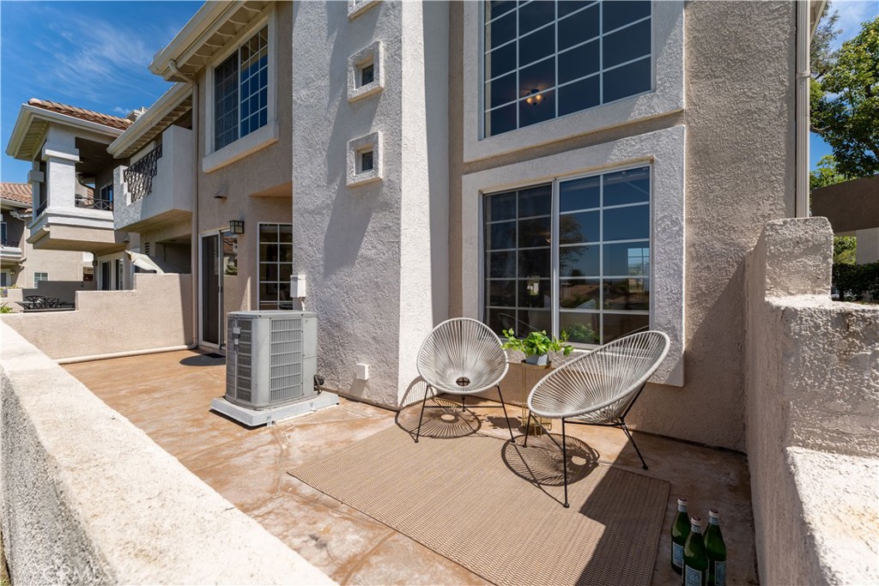
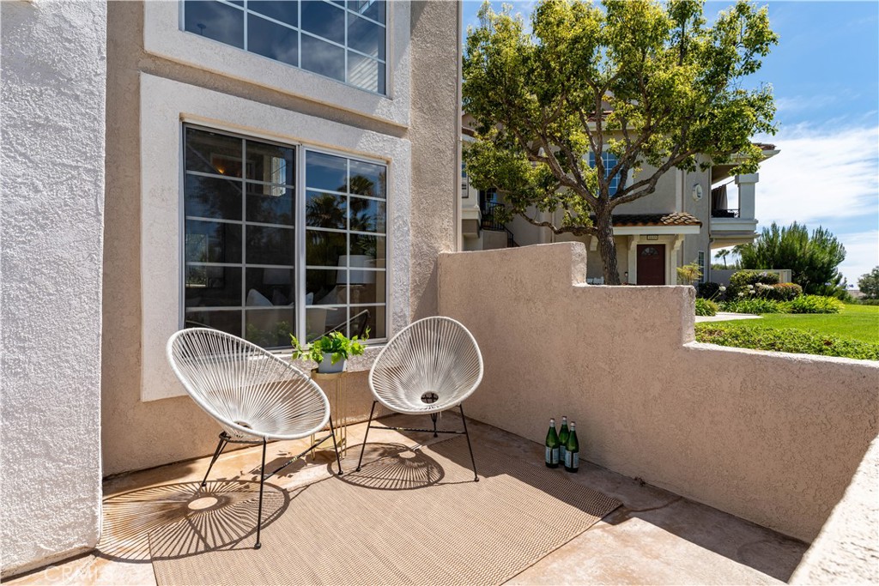
The adjacent family room is highlighted by soaring two-story ceilings, a cozy fireplace, and a sliding glass door leading to the private patio--an ideal setting for relaxing or entertaining while enjoying incredible sunsets, sparkling city lights, and mountain vistas.

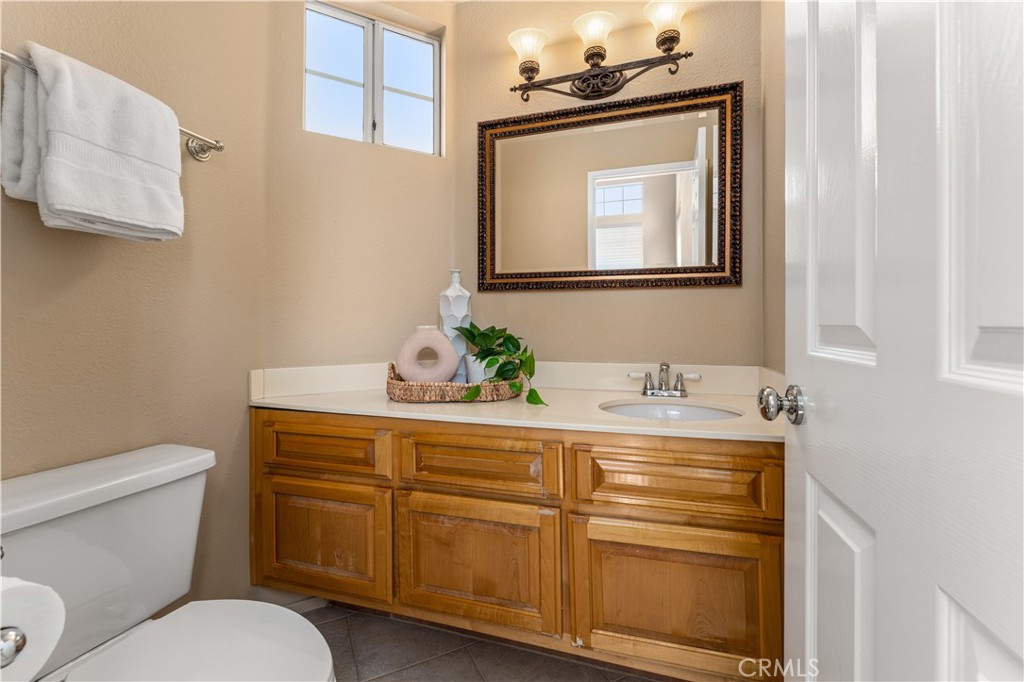
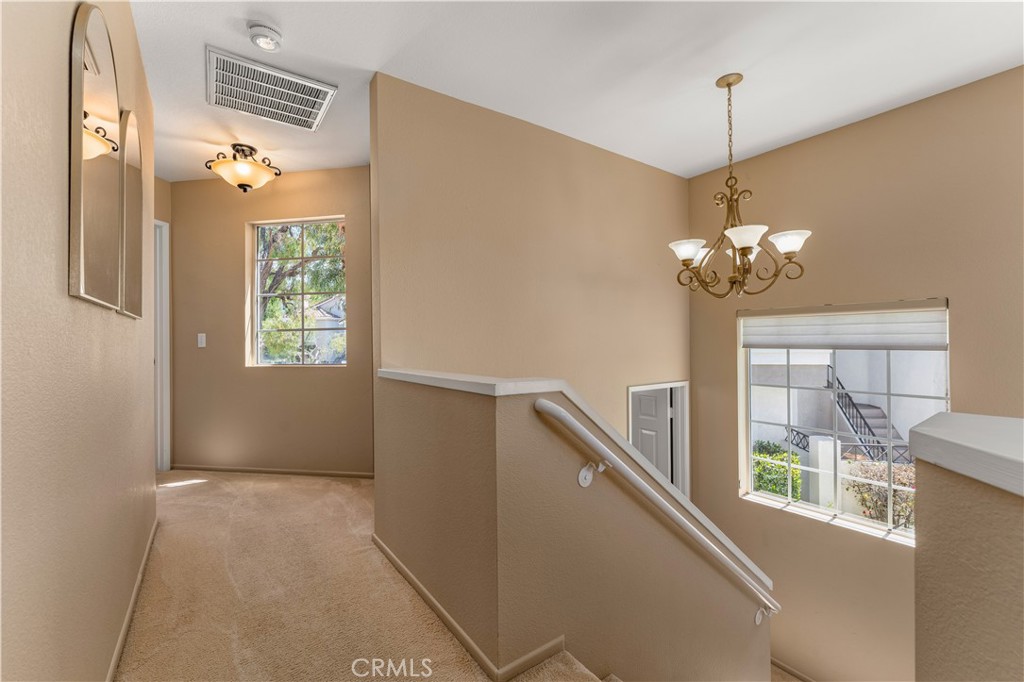
A beautifully updated powder room features Corian countertops, an upgraded mirror, and modern lighting, while a striking chandelier accents the staircase leading to the upper level.

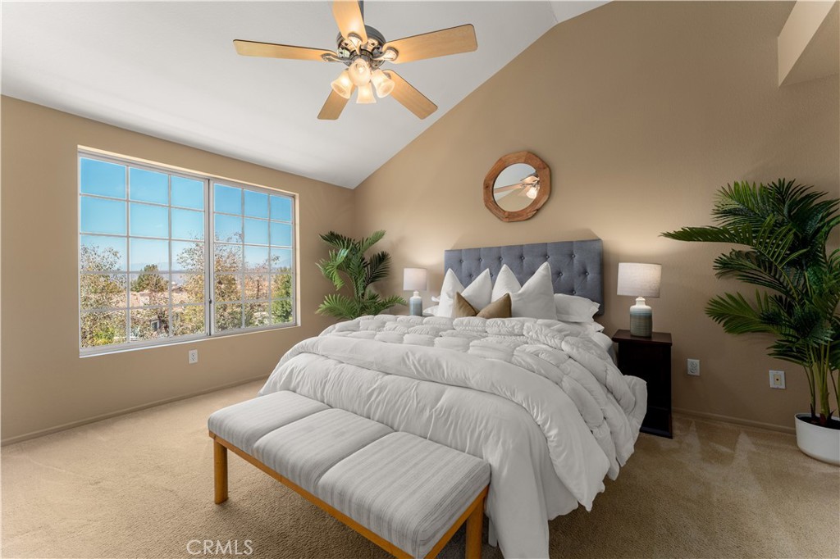
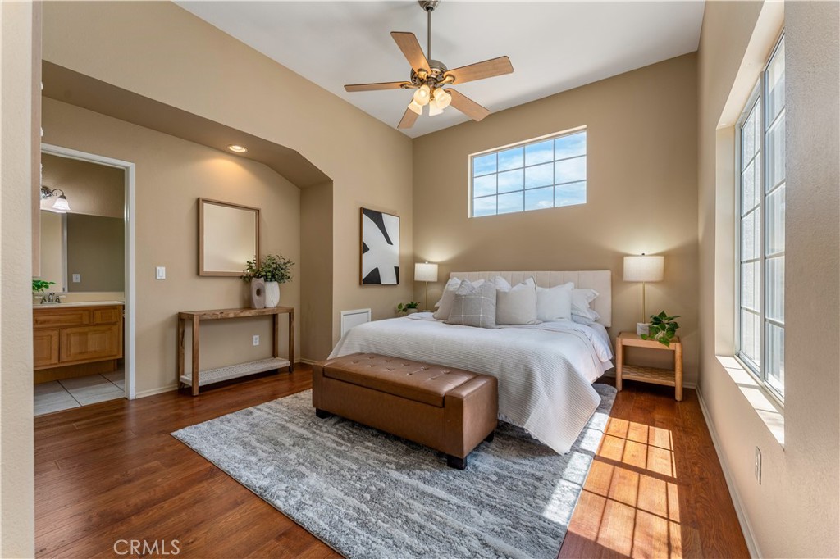
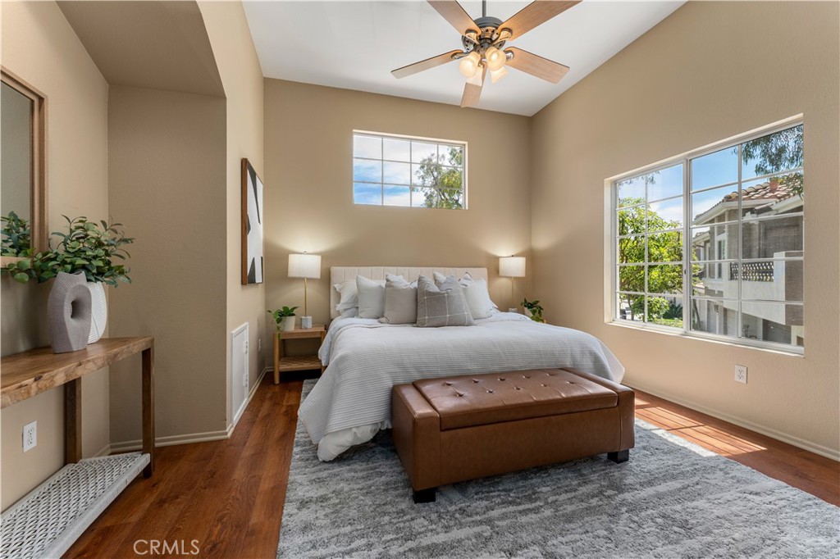
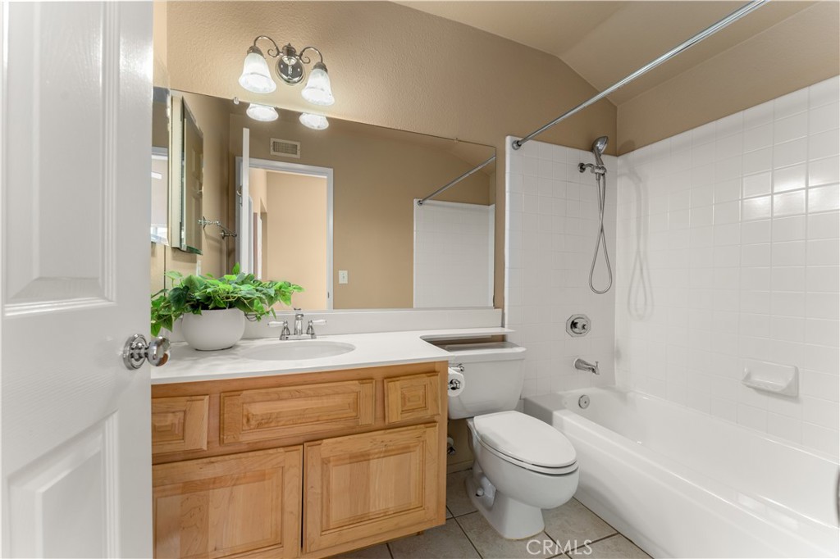
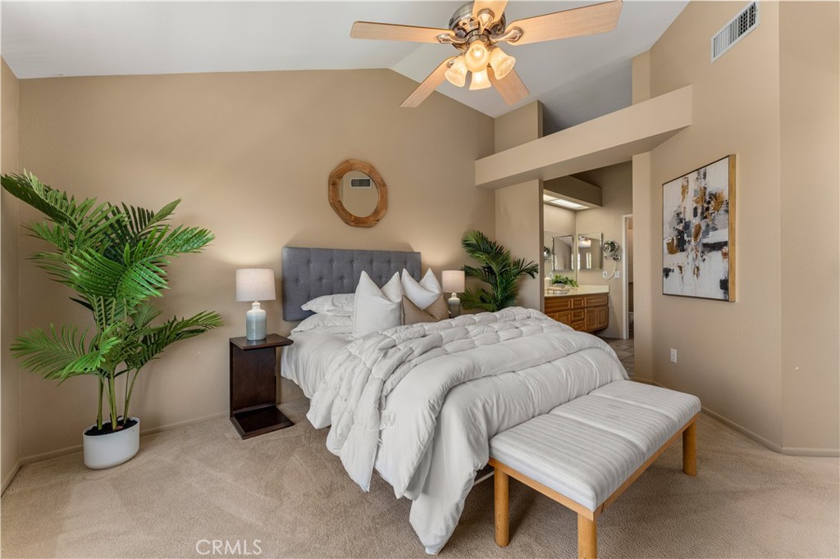
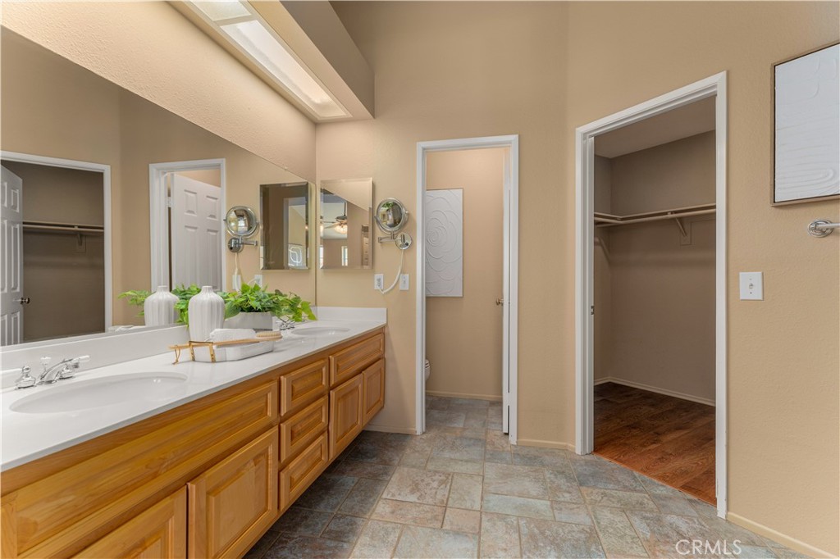
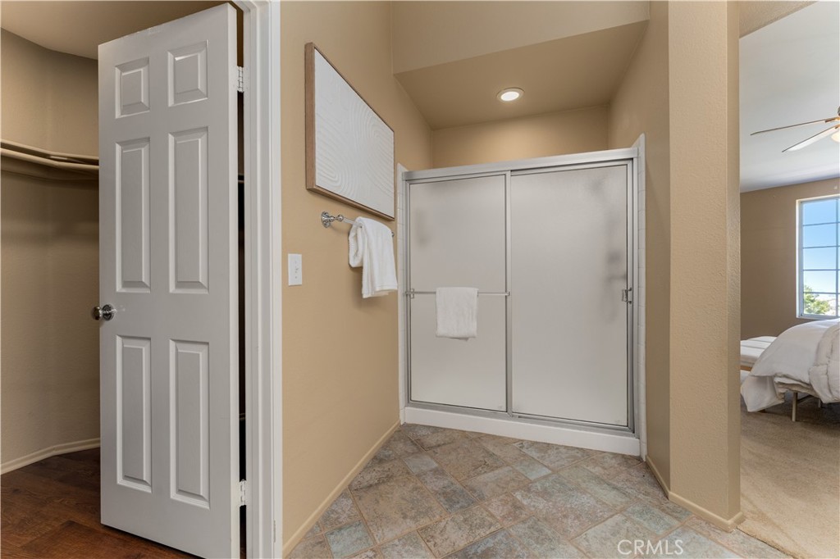
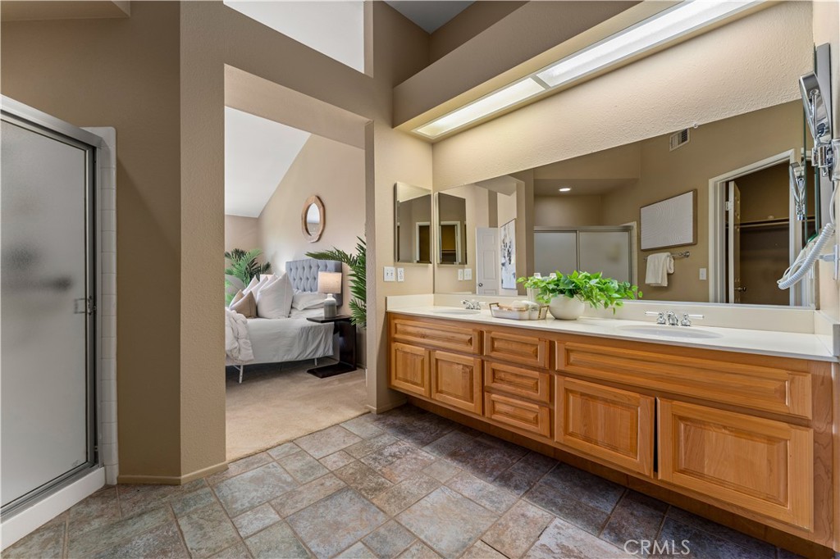
The spacious primary suite is a true retreat, offering sweeping panoramic views, a ceiling fan, walk-in closet, and an ensuite bath with dual sinks and a walk-in shower. The secondary bedroom functions as a second primary suite with its own private bath featuring a tub and shower combination, walk-in closet, ceiling fan, and wood flooring. Updated lighting fixtures enhance the upstairs hallway.

Ideally located near shopping, restaurants, parks, hiking and biking trails, convenient freeway access, and award-winning schools, this exceptional Viewpointe townhome combines comfortable living with some of the most impressive views Anaheim Hills has to offer.


Overview

Open House
7/11/2026 1:00PM - 4:00PM PDT
7/12/2026 1:00PM - 4:00PM PDT
Property Status
For Sale
Lot Size
1,500 Sq.Ft.
MLS ID
PW26144367
Property Type
Townhouse
Year Built
1990

Features & Amenities

Neighborhood
Orange County
Architecture Styles
Mediterranean
View Description
City Lights, Mountain(s), Panoramic
Stories
2
Garage Spaces
2.0
Water Source
Public
Utilities
Electricity Connected, Natural Gas Connected, Sewer Connected, Water Connected
Pool
Community, Association
Parking
Door-Multi, Direct Access, Driveway Level, Garage Faces Front, Garage
Heat Type
Central, Forced Air
Air Conditioning
Central Air
Laundry Room
Washer Hookup, Gas Dryer Hookup, In Garage
Fireplace
Family Room, Gas Starter
Appliances
Convection Oven, Dishwasher, Free-Standing Range, Disposal, Gas Range, Gas Water Heater, Microwave, Refrigerator, Range Hood, Self Cleaning Oven, Dryer, Washer
Other Interior Features
Ceiling Fan(s), Separate/Formal Dining Room, High Ceilings, Open Floorplan, Recessed Lighting, Solid Surface Counters, Two Story Ceilings, All Bedrooms Up, Multiple Primary Suites, Walk-In Closet(s)
Sewer
Public Sewer, Sewer Tap Paid
Substructure
Slab
Disability Features
None
HOA Amenities
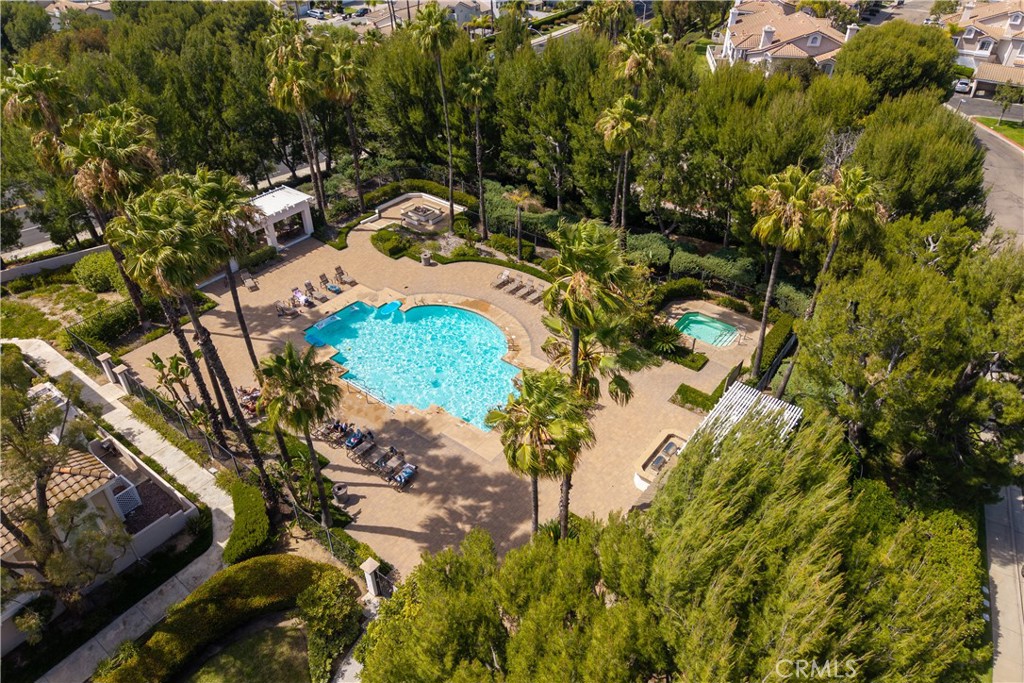
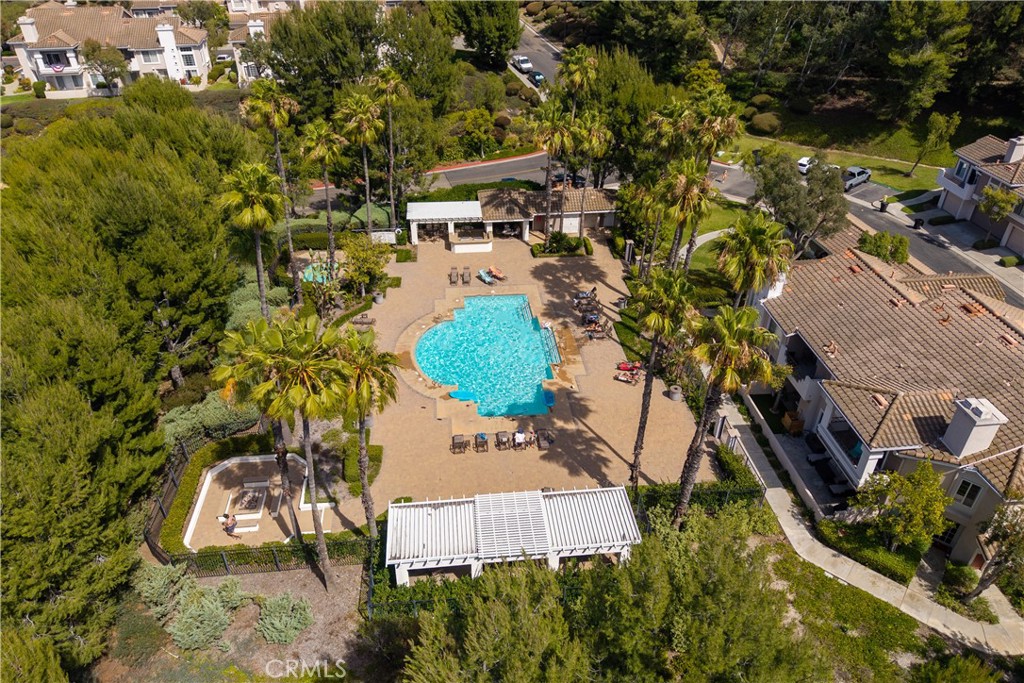
Barbecue, Pool, Spa/Hot Tub
Security Features
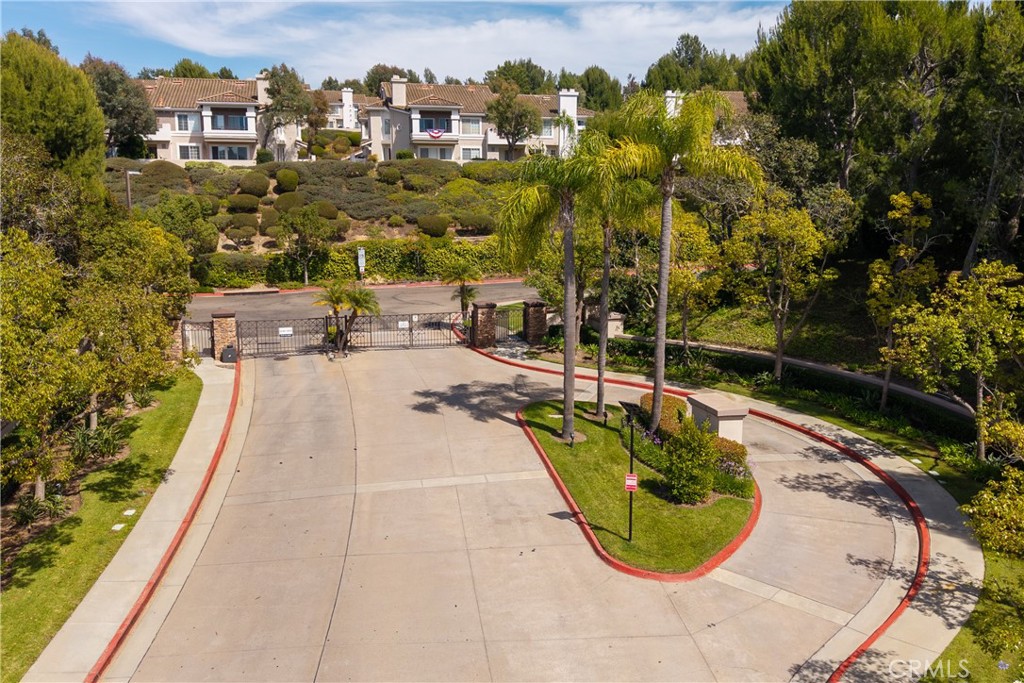
Carbon Monoxide Detector(s), Security Gate, Gated Community, Smoke Detector(s)
Elementary School
Canyon Rim
Middle School
El Rancho Charter
High School
Canyon
School District
Orange Unified
Sales Price
$799,900
HOA
$510/mo

Downloads

1029 S Dewcrest

Schedule a Tour

I would love to help you see this beautiful home! As a full-service brokerage, we can help you tour. Please submit an offer, and answer questions about the buying process.
Thank you

for your interest in 1029 S Dewcrest, Anaheim Hills, CA 92808

1029 S Dewcrest
Navigate

Mortgage Calculator

Estimate your monthly mortgage payment, including the principal and interest, property taxes, and HOA. Adjust the values to generate a more accurate rate.
$0,000 Your Payment 20 15 65
$0,000 Your Payment

I'm Interested In

1029 S Dewcrest

or Contact

Follow Us On Instagram